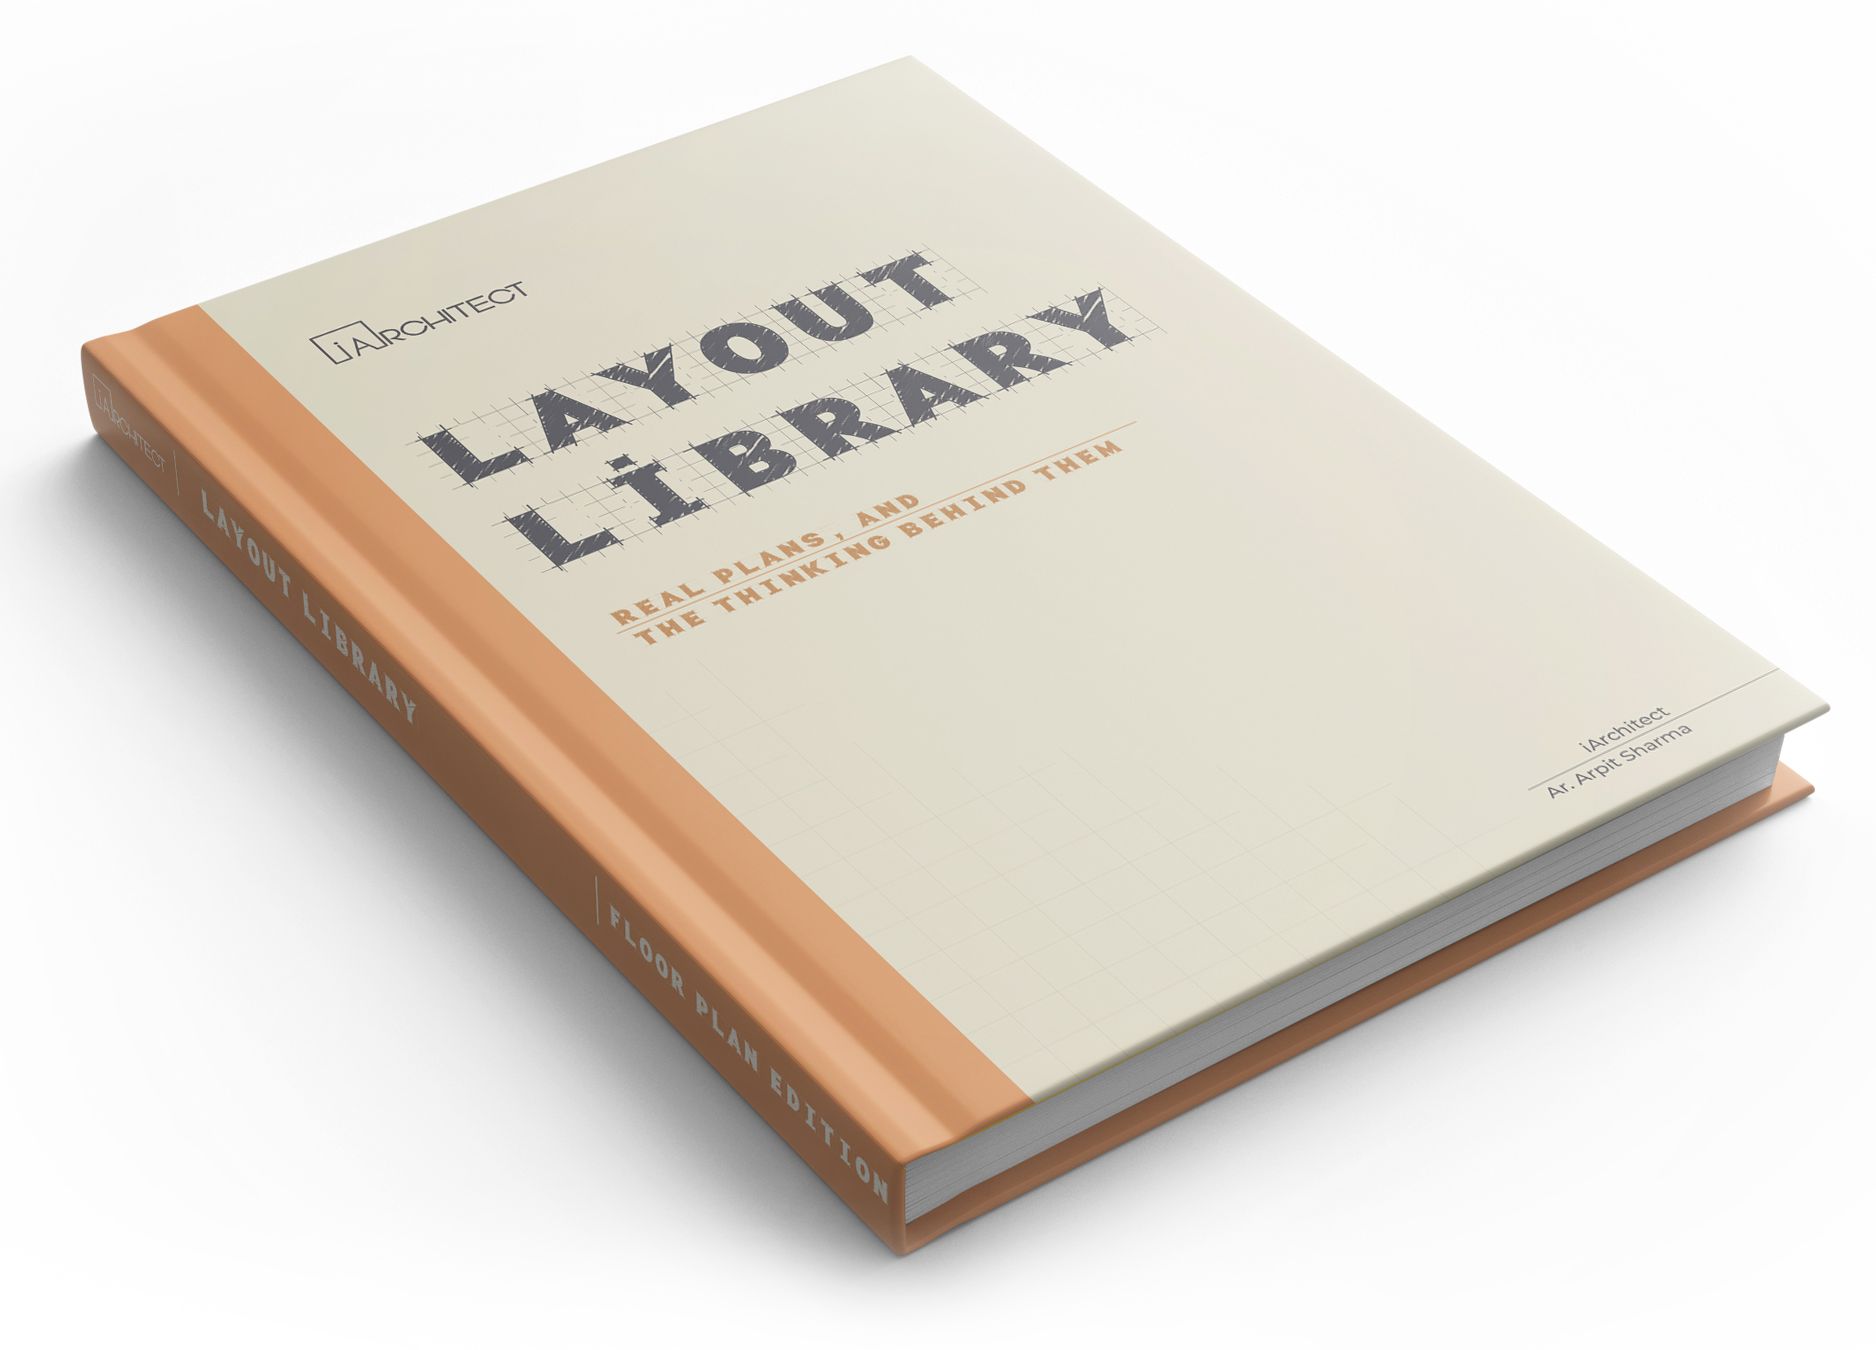
Real Floor Plans and the thinking behind them.
Learn from real plans, then make your own.
A library of fully‑dimensioned home layouts — studio to four bedrooms — where every plan is labelled with why it was drawn that way, who it fits, and what it trades off. Not just what to copy. How to think.
Why a thousand plans online still leave you stuck
You can find floor plans anywhere. You still can’t tell which one is right for you.
A plan is a picture of decisions. When you only see the picture, you copy the shape and inherit the mistakes — because no one showed you the decisions.
× Floor Plan you find online
× Rooms with an area written in, and nothing else — no full dimensions.
× No furniture, so you never see how you’d actually move through it.
× No word on who it was built for — a couple, a family of four, elderly parents.
× Often not even functional — and no one flags what breaks.
✓ Floor Plan in the Layout Library
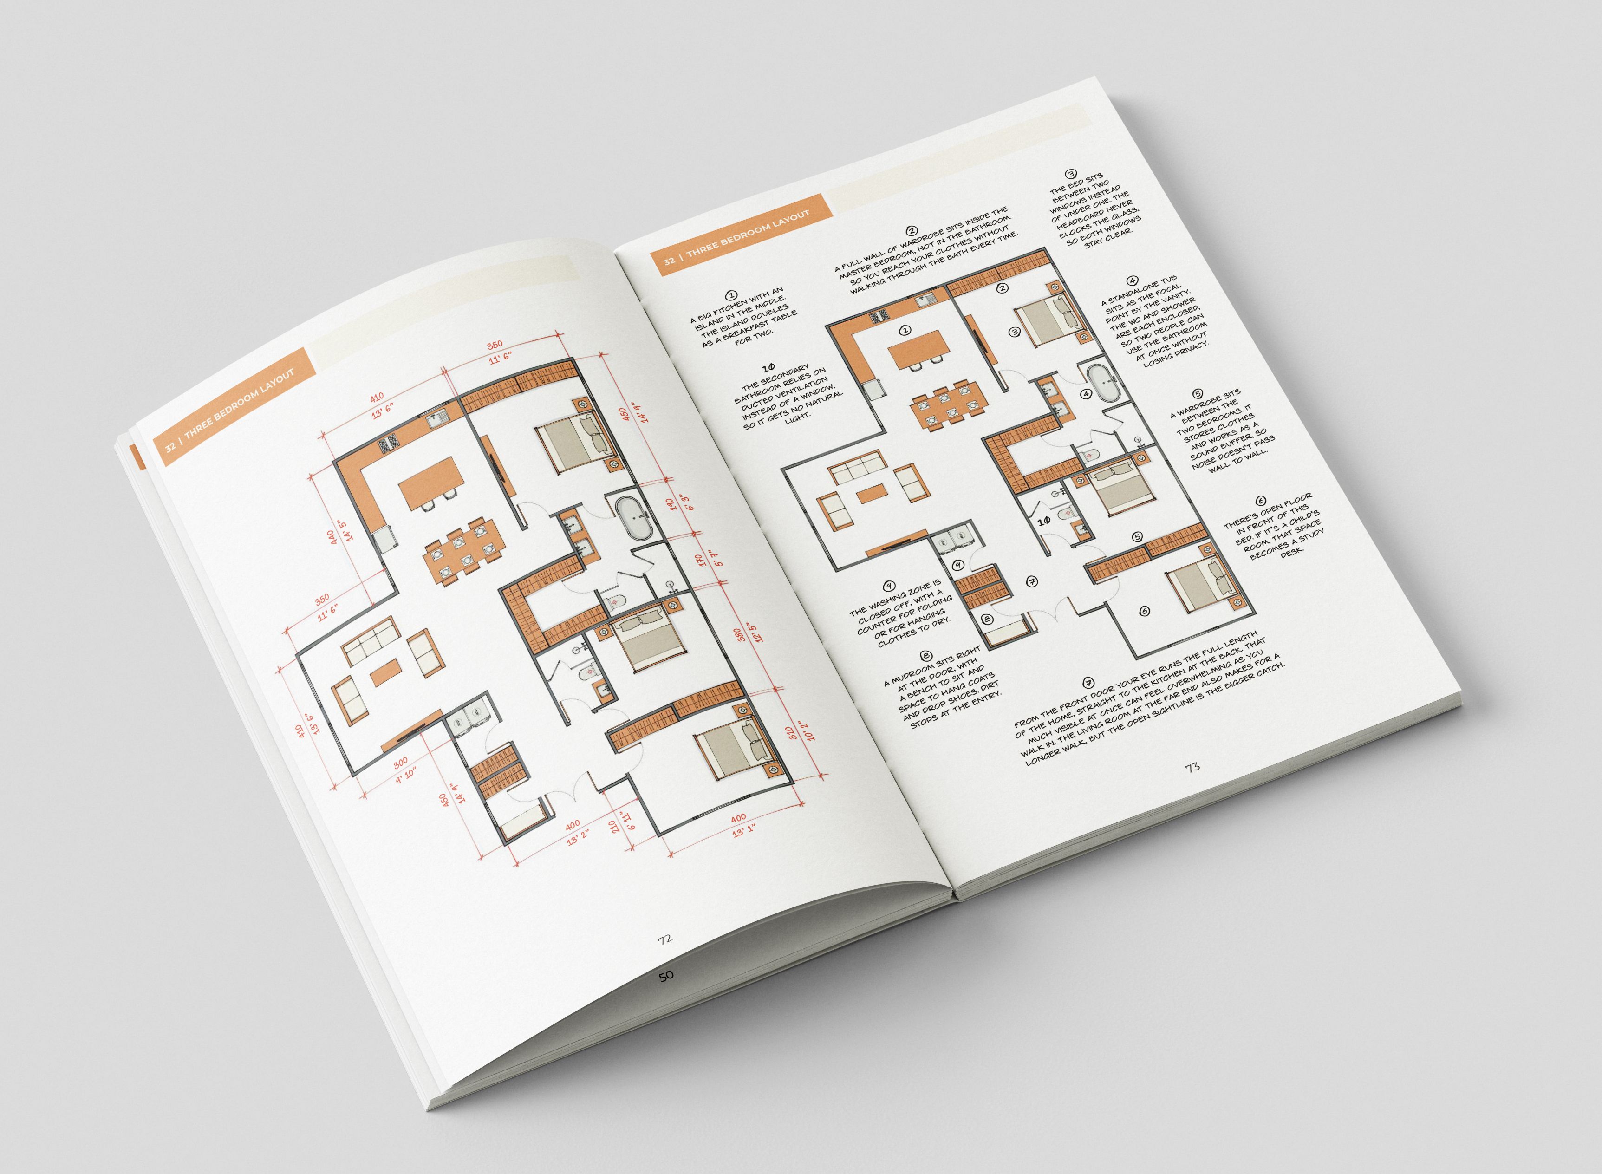
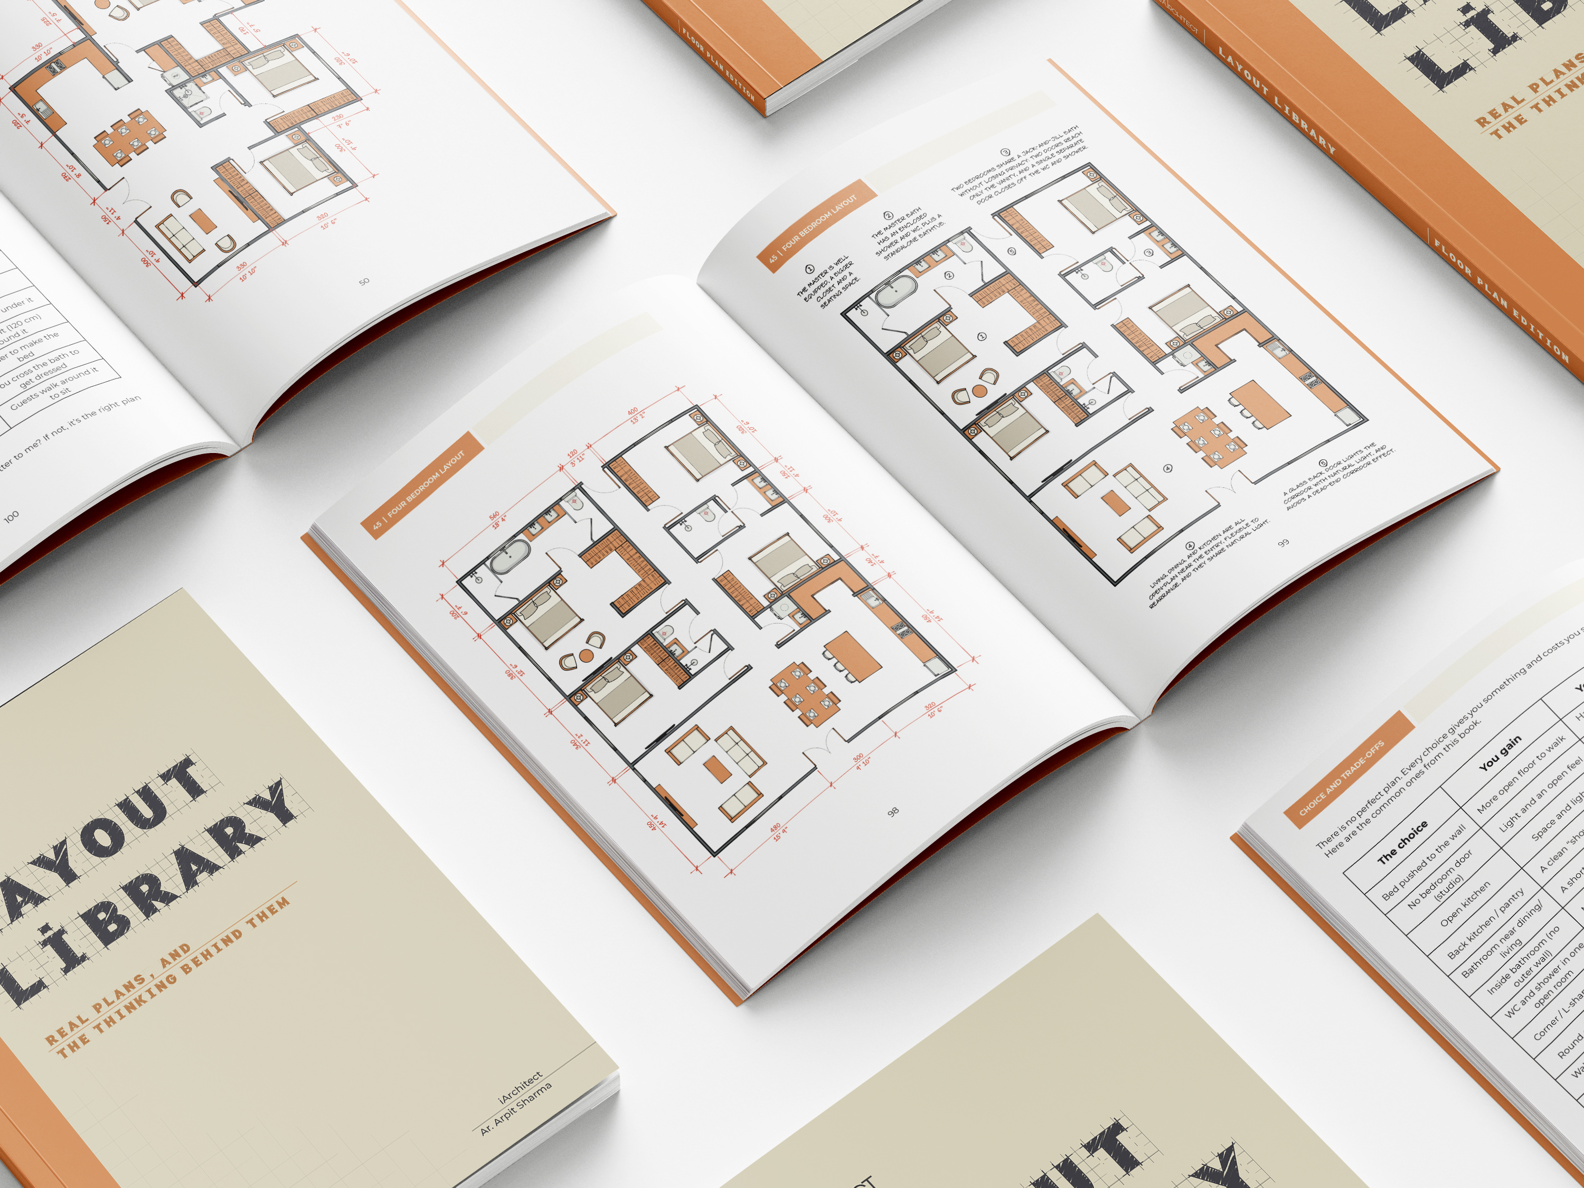
✓ Fully dimensioned. Every wall, in feet and metres, so you know the space you need.
✓ Furniture laid out. See the circulation before you commit a single wall.
✓ Named for its people. Each plan says who it fits and why.
✓ Labelled honestly. What works, and the trade‑off you accept for it.
Four things this book does that a plan online won’t
01) The reasoning is written on the plan
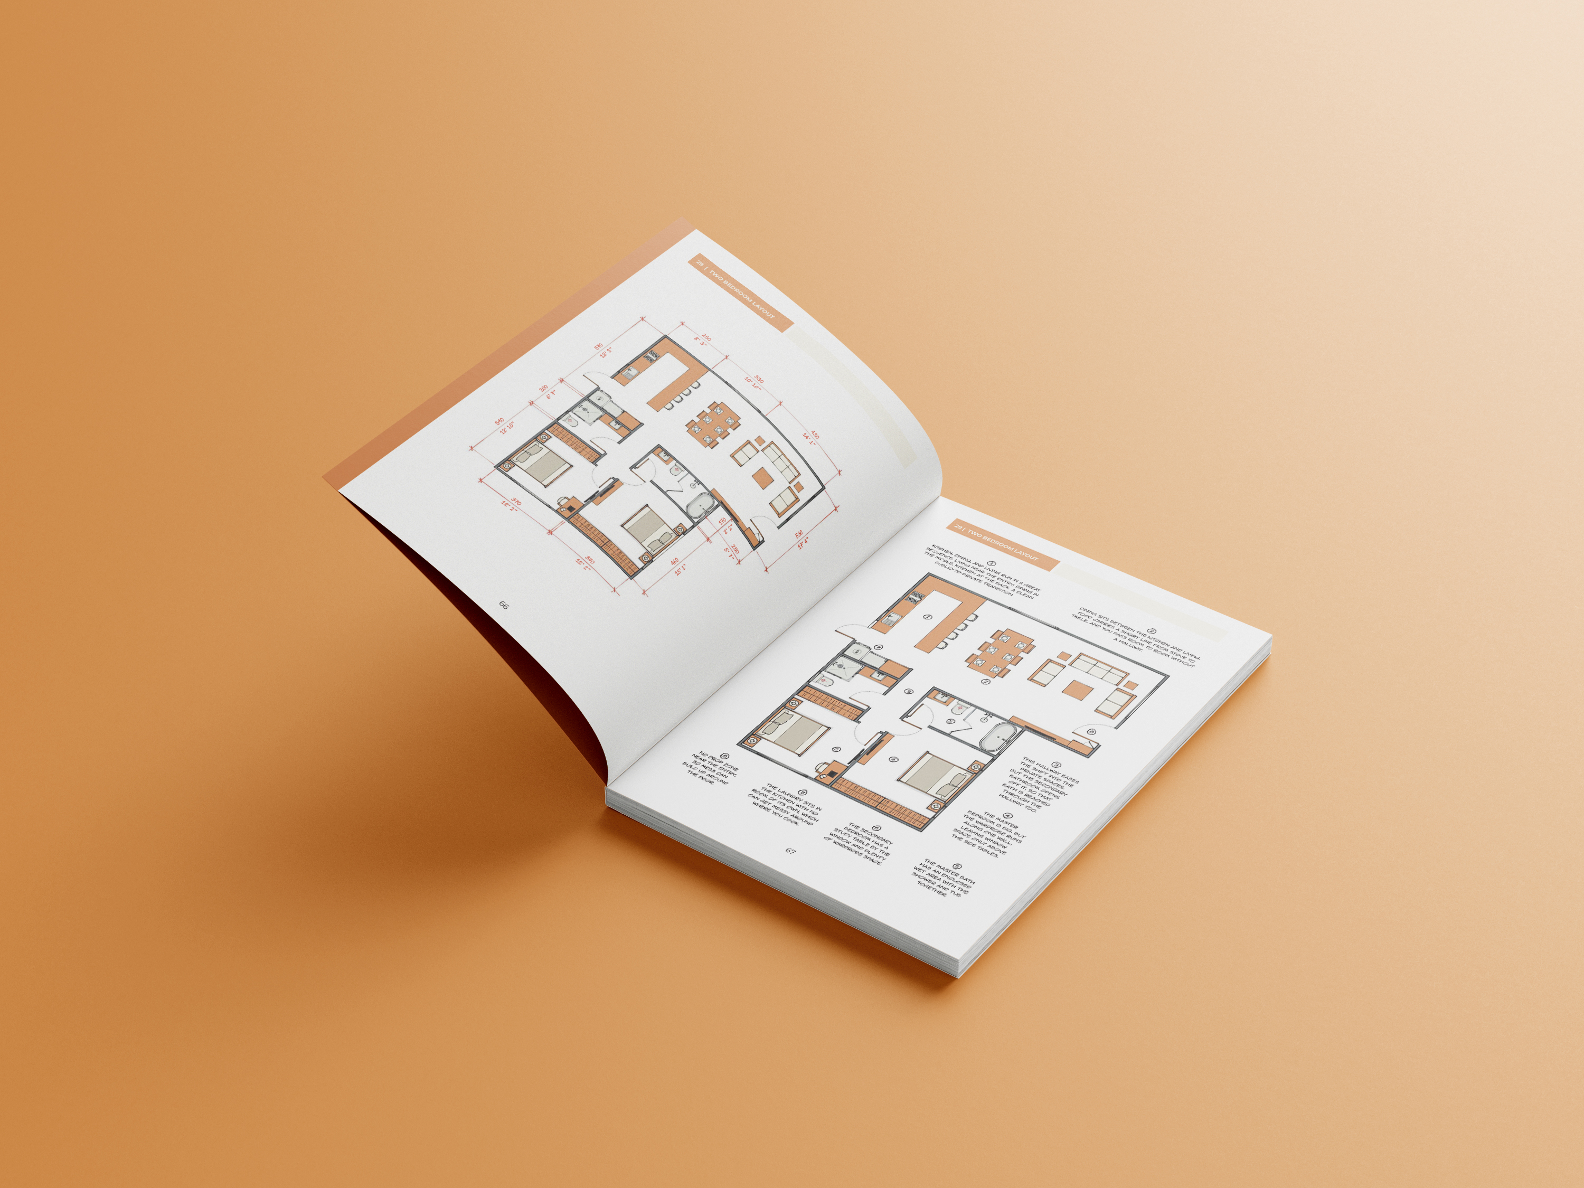
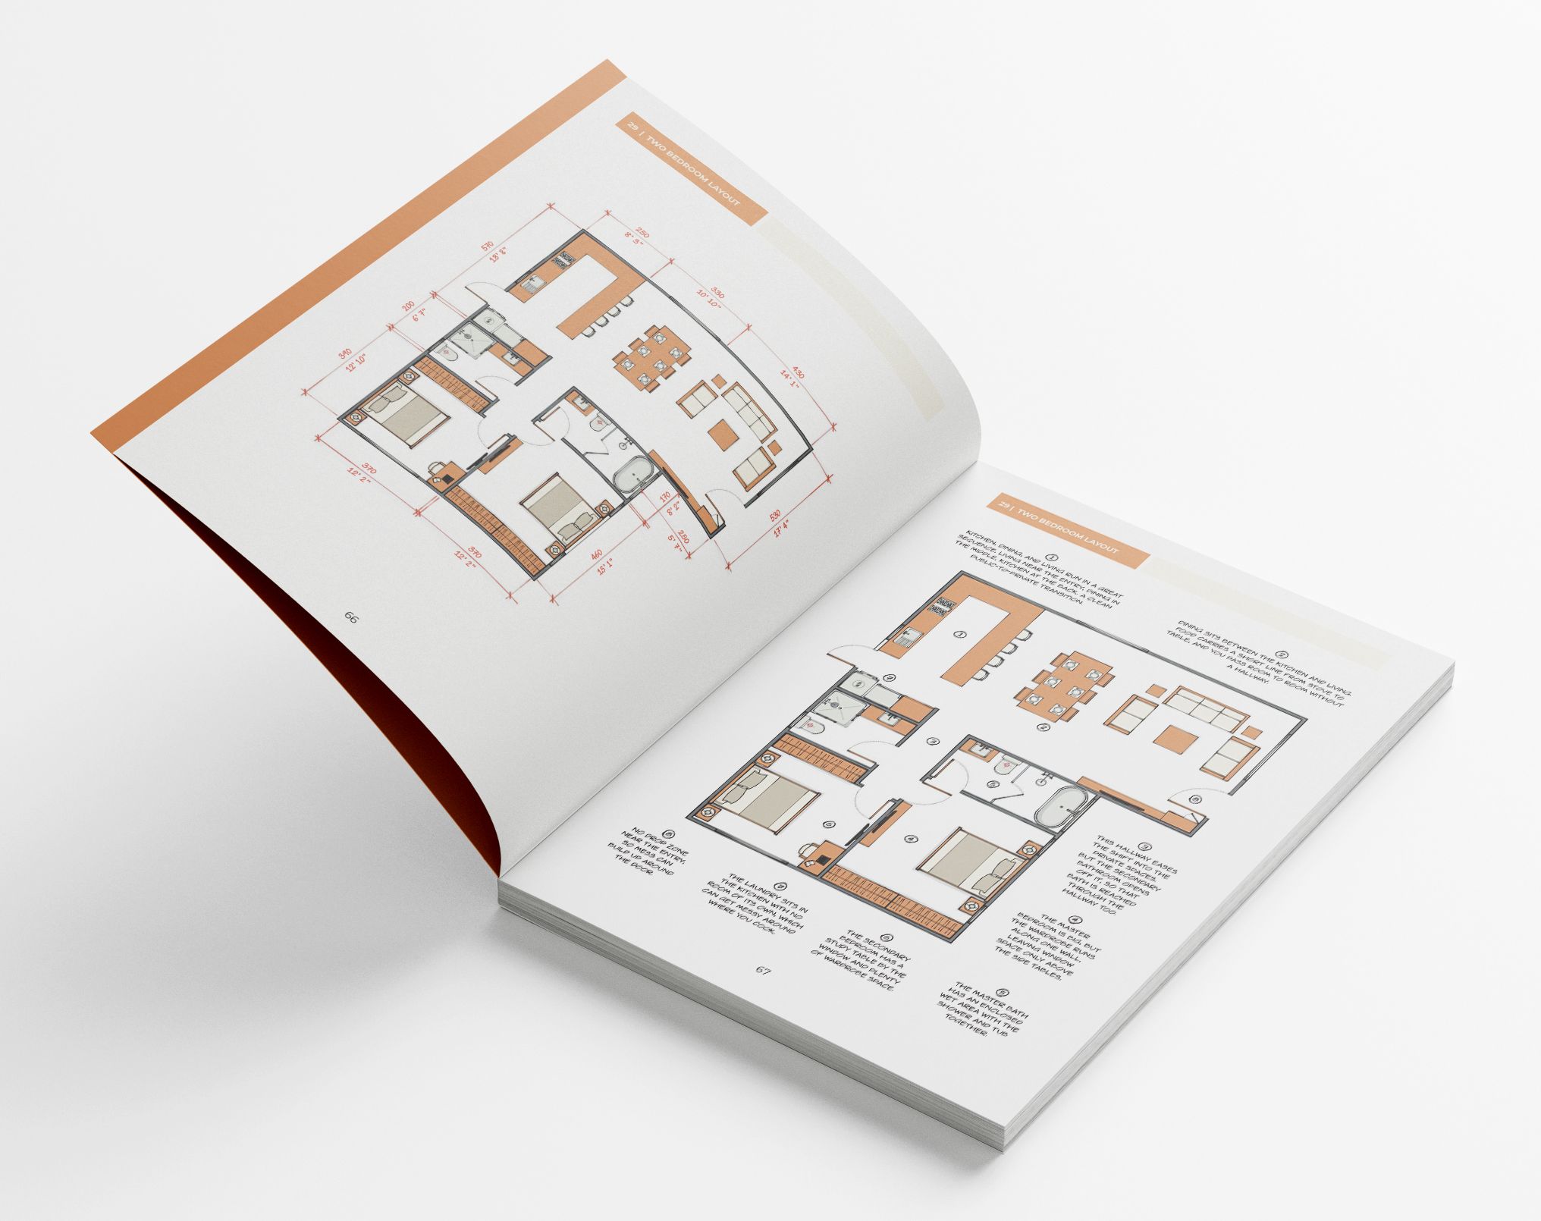
No other book or site shows the thinking behind the drawing, so you never learn why a room is the way it is, or who it was built for. Here the reasoning sits right beside each space — why the bed is here, why this zone works — read space by space, until you start to think in plans yourself.
02) Every plan is furnished
Plans online come empty. So you never know how the room moves once the bed, sofa and table are in — or whether it even fits. Every layout here is drawn with its furniture, so you can see the walking paths and the tight spots before they cost you anything.
03) Functional, and honest about the cost
Most layouts online aren’t even functional — and nothing tells you so. Each plan here is labelled with what works in it and the trade‑offs it carries, so you can see exactly how it bends to a real family’s needs, and adapt it to yours.
04) Fully dimensioned, not just areas
Online you get a room area and little else. In this book every layout is fully dimensioned, so you can see how much space each piece really needs — and measure it against the home you already have.
Print these and mark up your own plan
Three working tools come with the book.
Not filler chapters. Tools you print, sit next to your plan, and use to find exactly where it needs work.
Tool 01
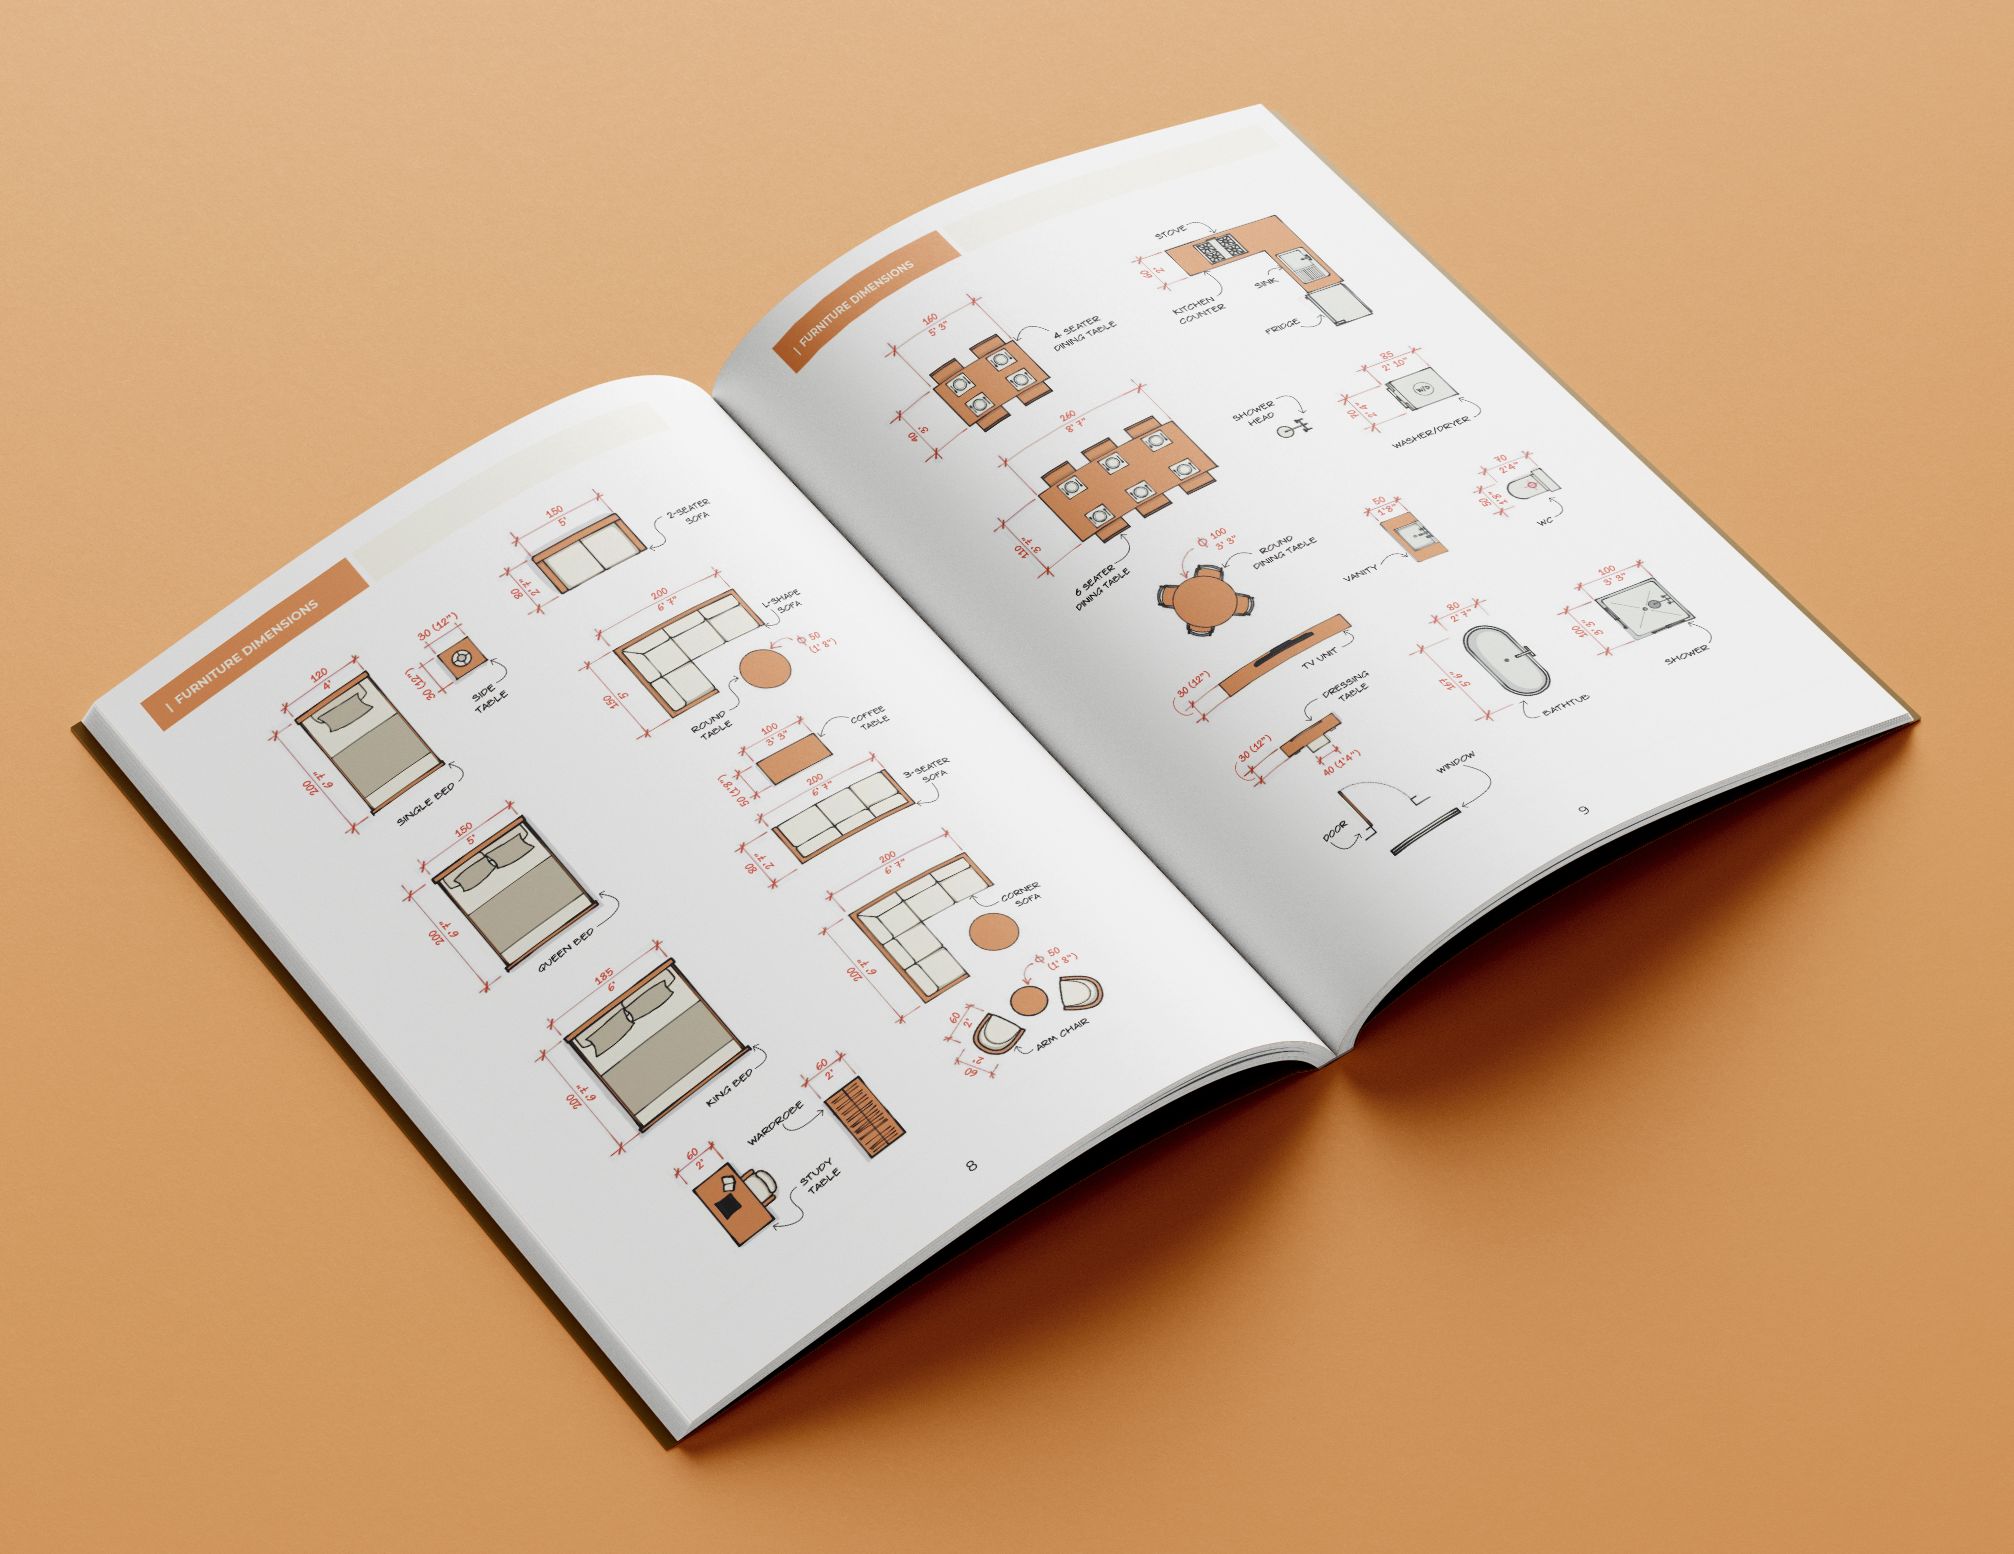
Furniture dimension cheat sheet
The real footprint of the pieces you’re fitting — so you plan around sizes, not guesses.
Tool 02
Checklist to rate a floor plan
Run any plan — yours or one from the book — down the list. The more ticks, the better the plan.
Tool 03
Choice & trade‑off table
The common swaps in one place — what each one gains you and what it costs. Decide on purpose.